Detached Homes & Bungalows  ·  Nobleton, King Township

Cavallo Estates

32′ Atessa Bungalows & Manor Homes
50′ Waterford Bungalows & Westport Homes
60′ Worthington Estate Homes
TrevisoVIP is a marketing team of RE/MAX West Experts Zalunardo & Associates Realty, Brokerage. Independently owned and operated.RE/MAX West Experts Zalunardo & Associates Realty, Brokerage
Your Info Pack

Detached homes and bungalows in Nobleton, by Treasure Hill.

Every collection, model and floor plan at Cavallo Estates is below, from the most affordable to the most expensive. Pricing, available lots, deposits and current builder incentives change often, so Mike reviews them with you on a short private call.

Book a Private Call
BuilderTreasure Hill
LocationNobleton, King
Lots32′ to 60′+
Interiors*1,845–5,380 sq ft
The Collections

Five ways to live at Cavallo Estates

Tap any image to enlarge it.

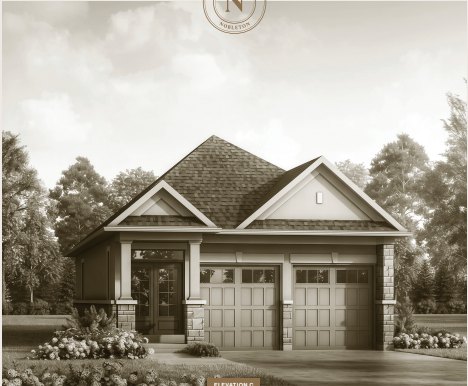
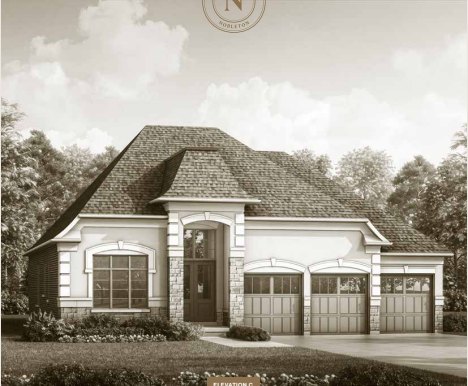
The Atessa bungalow at Cavallo Estates, artist's concept
32′ Lots · 2-Car Garage

The Atessa

Bungalows from about 1,845 to 2,145 sq ft, finished basement included.

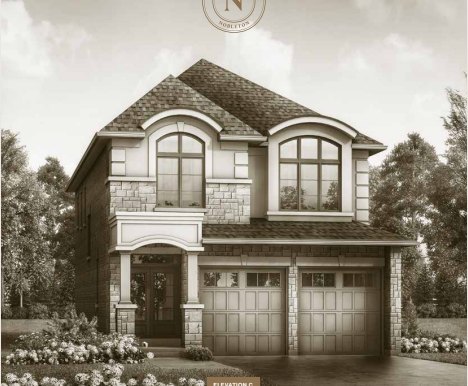
The Manor at Cavallo Estates, artist's concept
32′ Lots · 2-Car Garage

The Manor

Two-storey detached homes from about 2,820 to 3,735 sq ft, finished basement included.

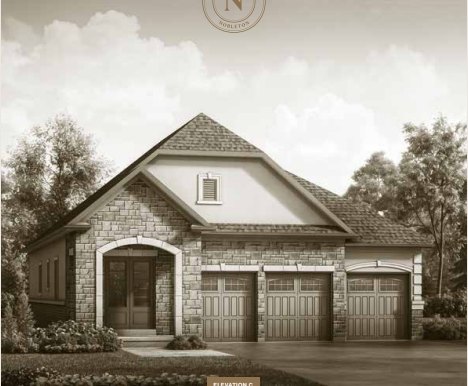
The Waterford at Cavallo Estates, artist's concept
50′ Lots · 3-Car Garage

The Waterford

Bungalows and bungalofts from about 3,240 to 4,468 sq ft, finished basement included.

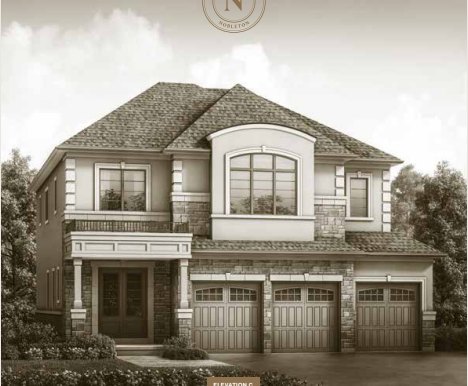
The Westport at Cavallo Estates, artist's concept
50′ Lots · 3-Car Garage

The Westport

Two-storey detached homes from about 3,850 to 5,200 sq ft, finished basement included.

The Worthington at Cavallo Estates, artist's concept
60′ Lots · 3-Car Estate

The Worthington

Estate homes, including a bungalow, from about 4,005 to 5,380 sq ft, finished basement included.

The Models

Floor plans

Tap any plan to enlarge. Full builder PDFs are linked above each collection. Collections are listed from the most affordable to the most expensive. Square footage shown per elevation where it differs. * Includes finished basement area.

Treasure Hill · 32′ Lots · 2-Car Garage Bungalows

The Atessa Collection

5 models. Open the floor plans (PDF) ↗

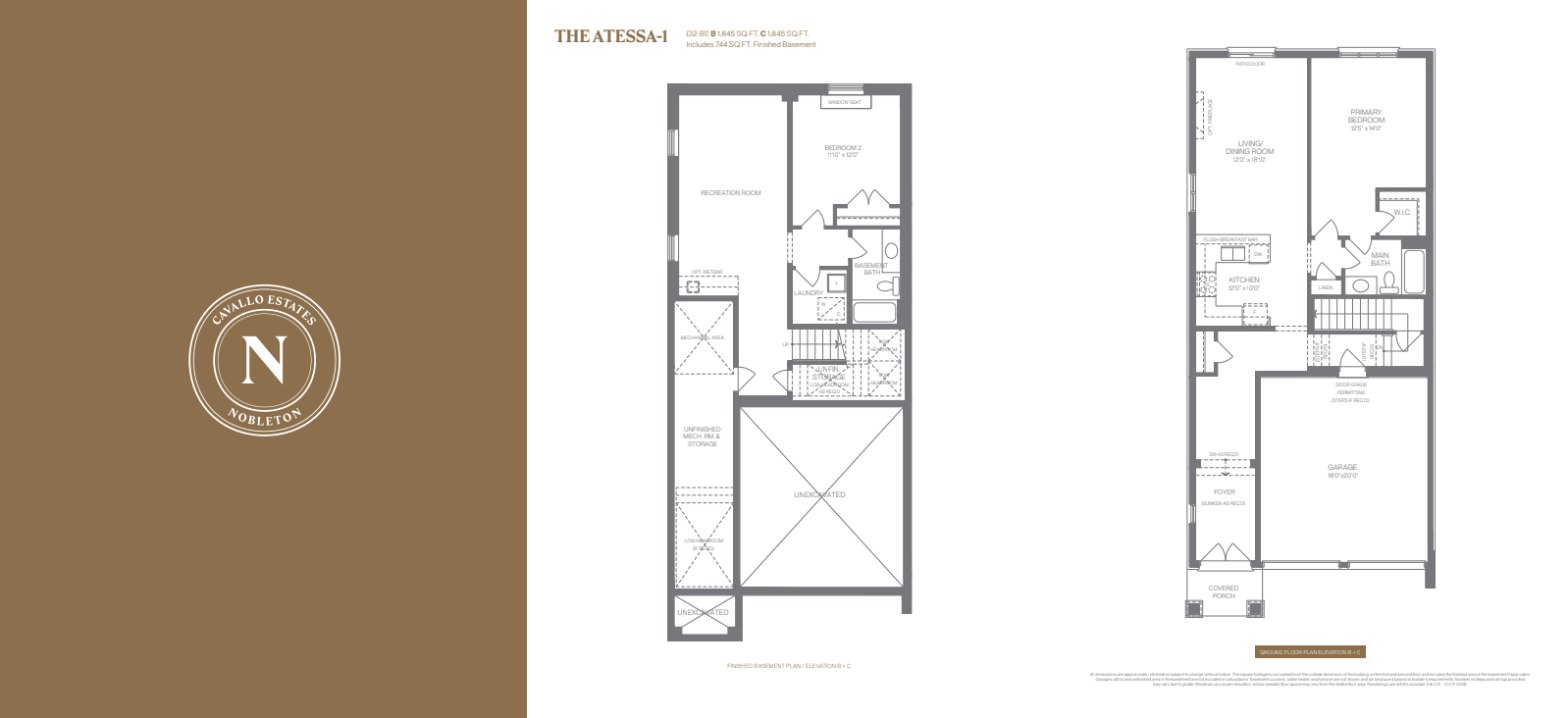
The Atessa-1 floor planTap to enlarge
Treasure Hill · Atessa

The Atessa-1

Interior*1,845 sq ft
BuilderTreasure Hill
StyleBungalow

Ask About This Model
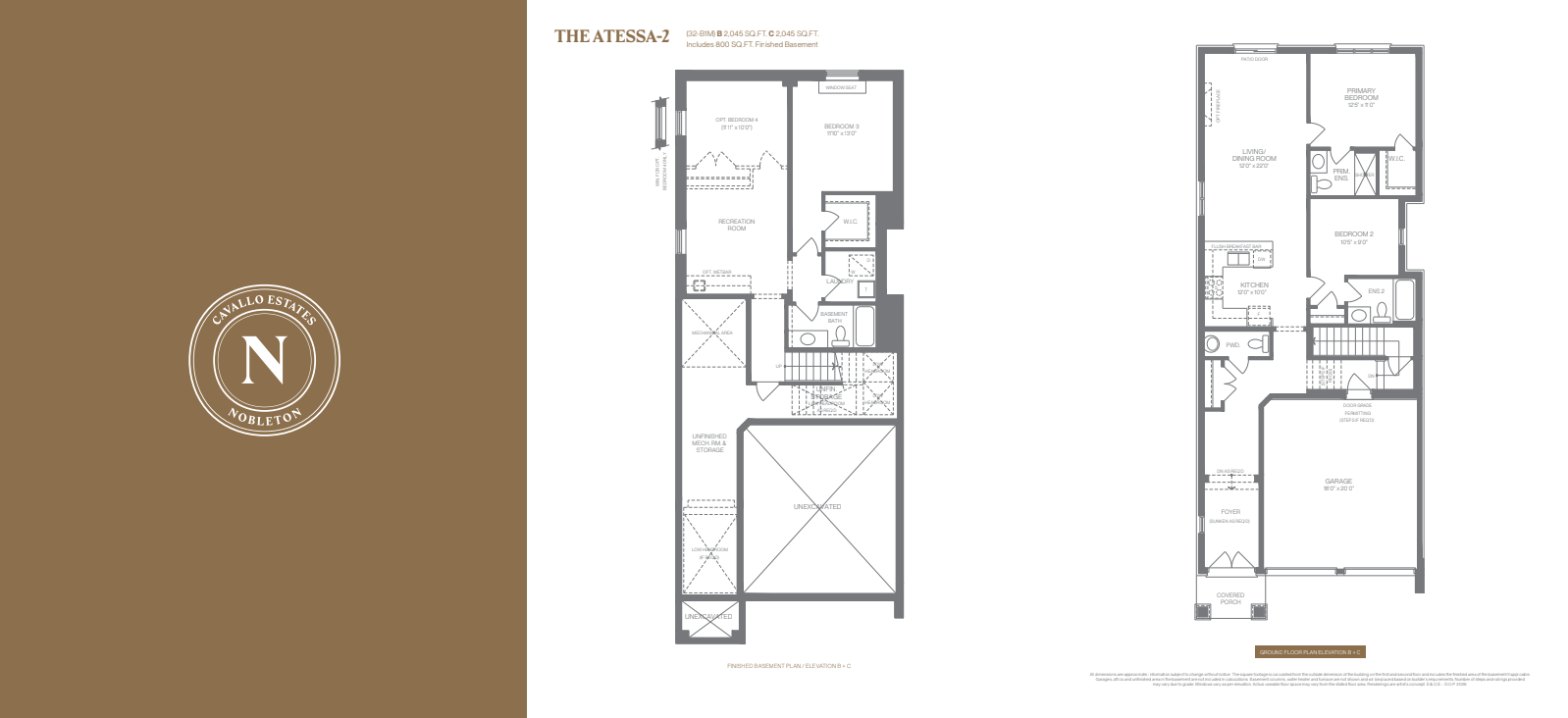
The Atessa-2 floor planTap to enlarge
Treasure Hill · Atessa

The Atessa-2

Interior*2,045 sq ft
BuilderTreasure Hill
StyleBungalow
Ask About This Model
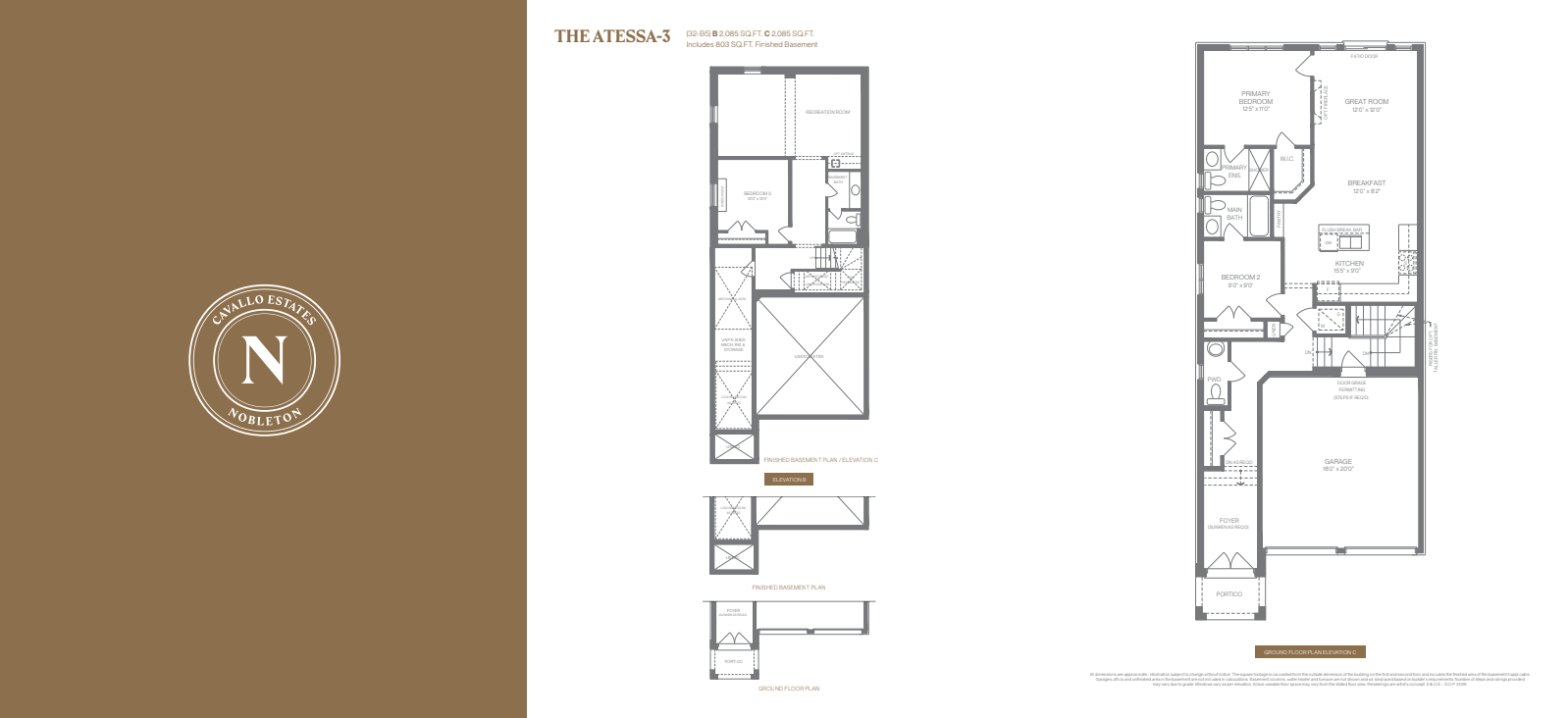
The Atessa-3 floor planTap to enlarge
Treasure Hill · Atessa

The Atessa-3

Interior*2,085 sq ft
BuilderTreasure Hill
StyleBungalow
Ask About This Model
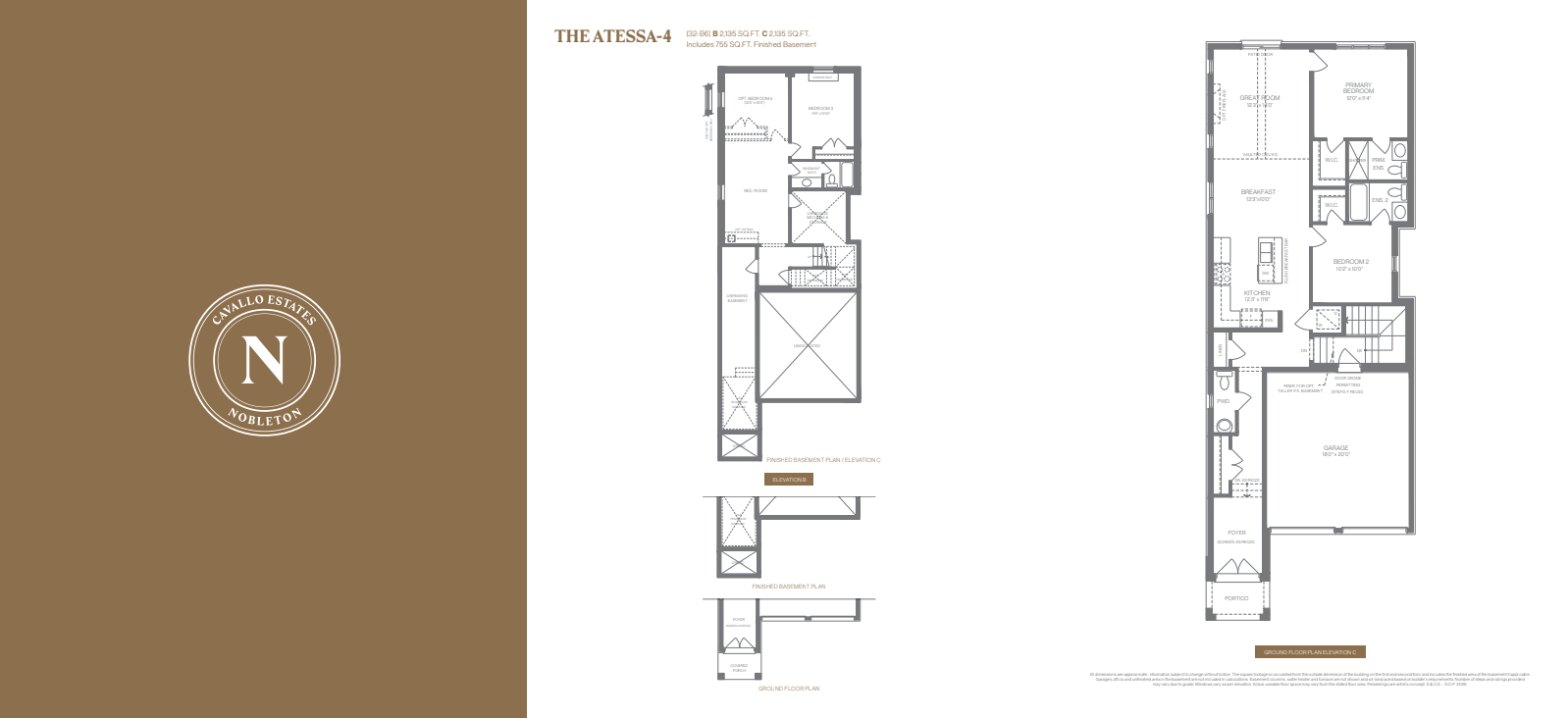
The Atessa-4 floor planTap to enlarge
Treasure Hill · Atessa

The Atessa-4

Interior*2,135 sq ft
BuilderTreasure Hill
StyleBungalow
Ask About This Model
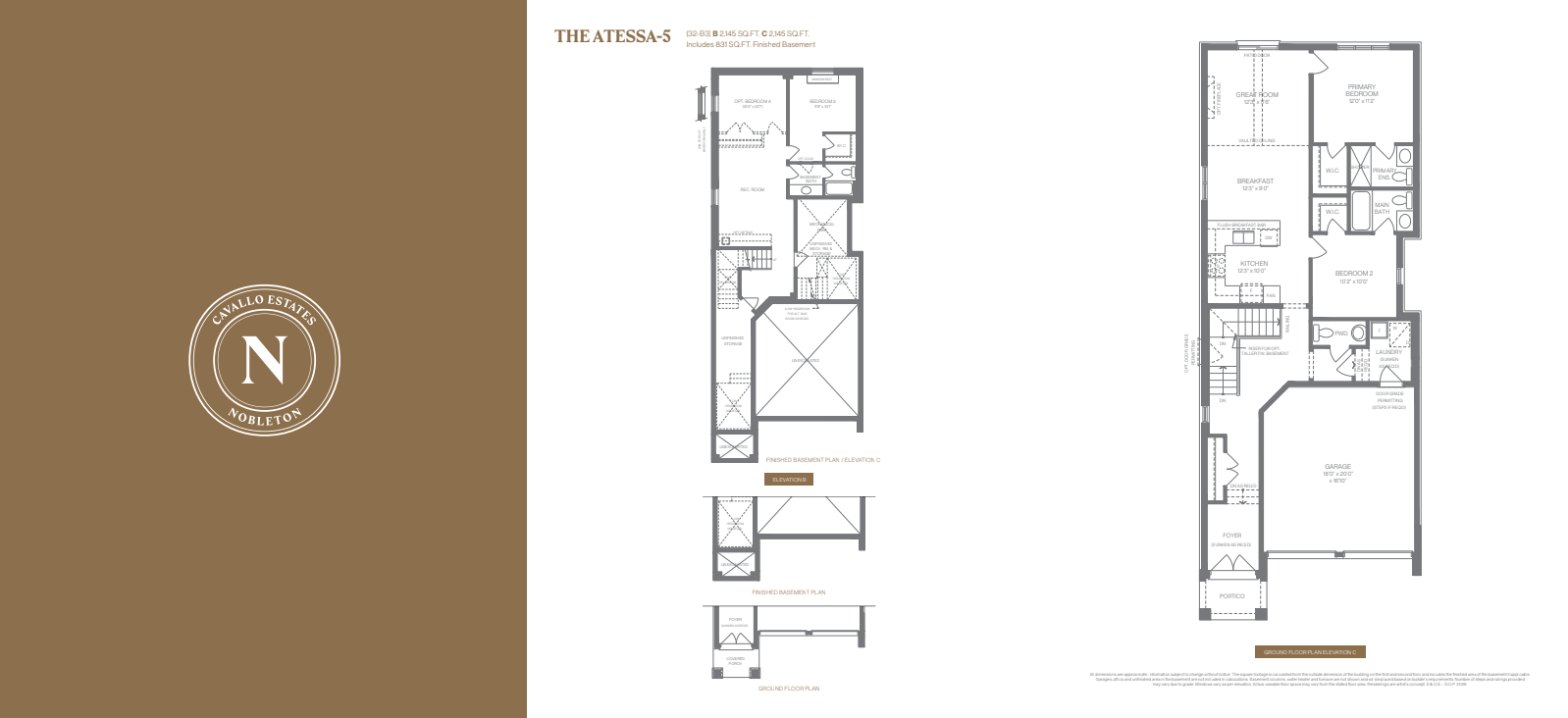
The Atessa-5 floor planTap to enlarge
Treasure Hill · Atessa

The Atessa-5

Interior*2,145 sq ft
BuilderTreasure Hill
StyleBungalow
Ask About This Model
Treasure Hill · 32′ Lots · 2-Car Garage

The Manor Collection

6 models. Open the floor plans (PDF) ↗
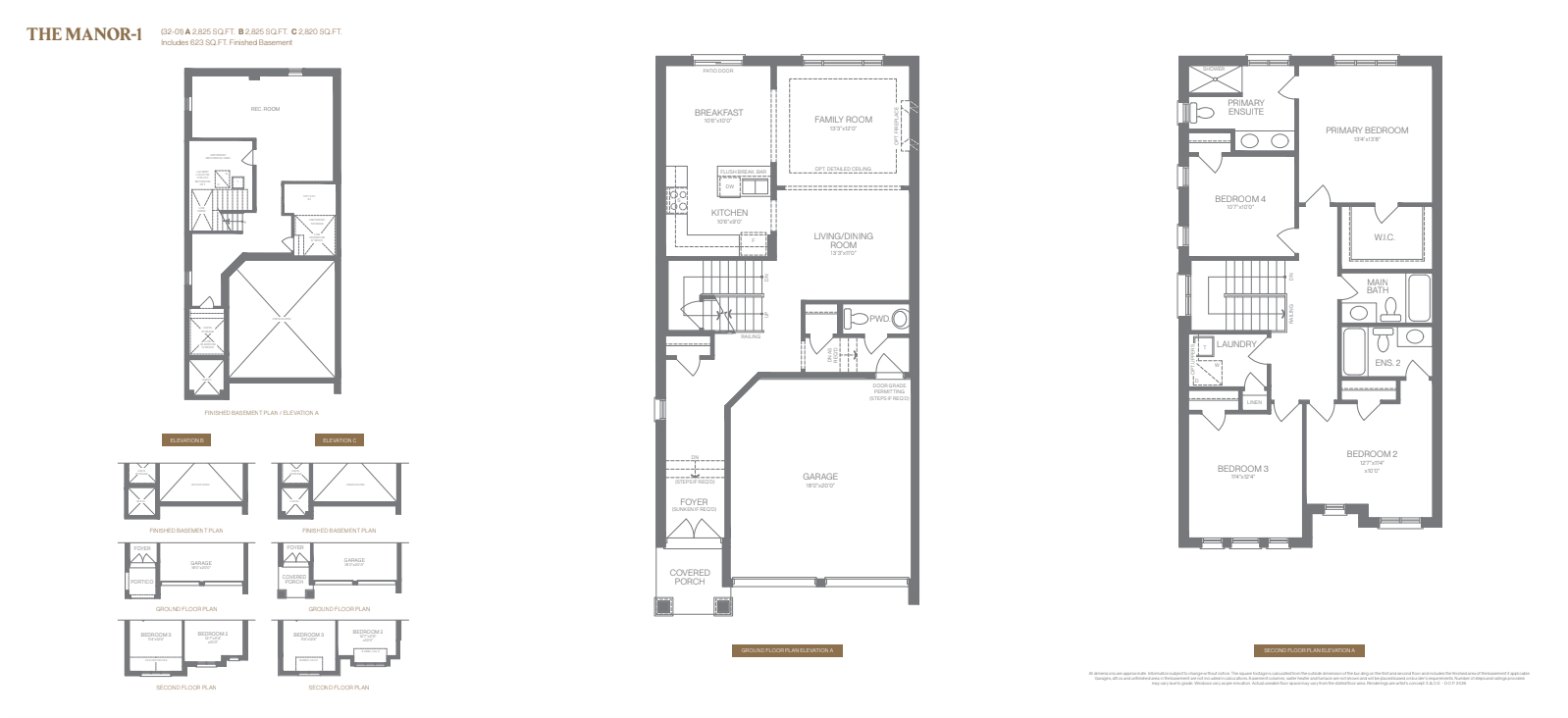
The Manor-1 floor planTap to enlarge
Treasure Hill · Manor

The Manor-1

Interior*2,820–2,825 sq ft
BuilderTreasure Hill
Style2-Storey
Ask About This Model
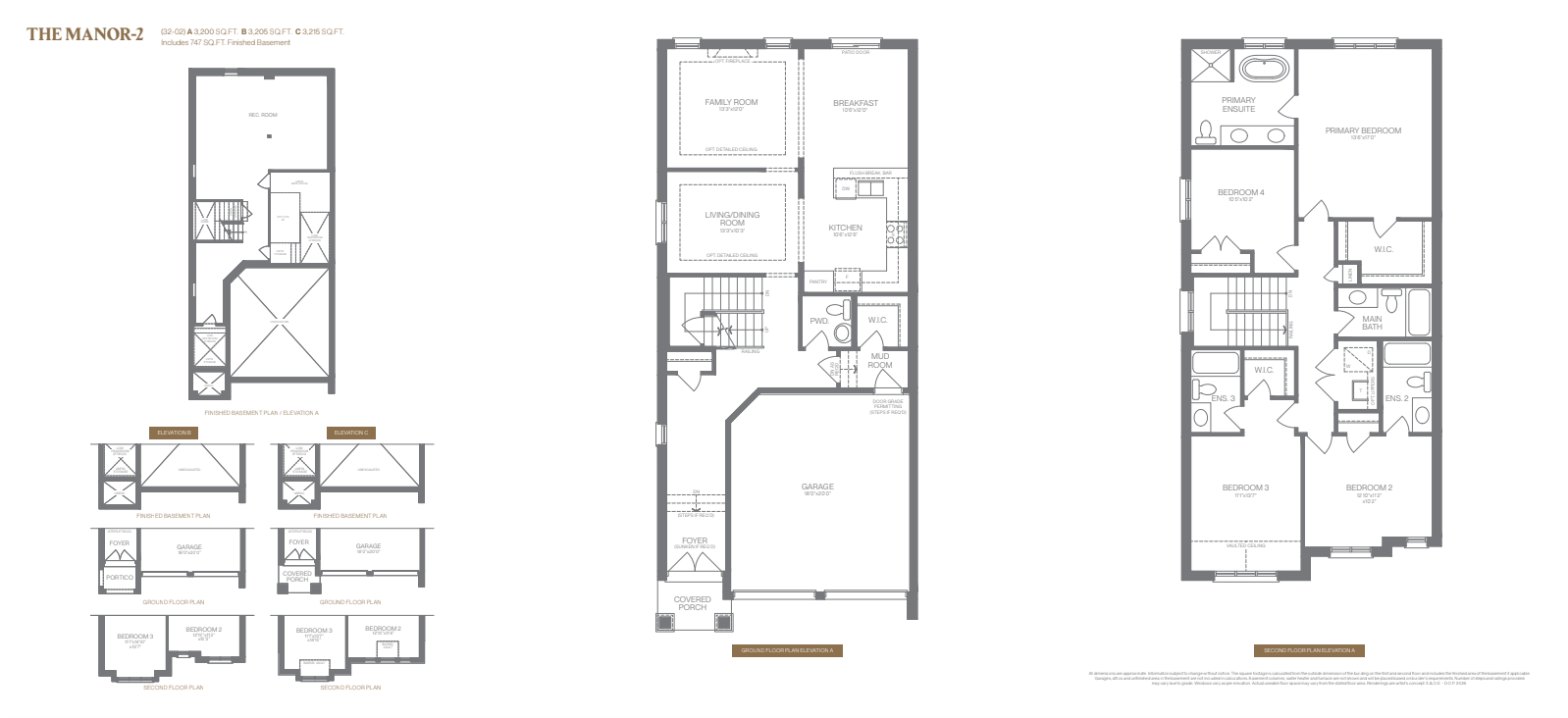
The Manor-2 floor planTap to enlarge
Treasure Hill · Manor

The Manor-2

Interior*3,200–3,215 sq ft
BuilderTreasure Hill
Style2-Storey
Ask About This Model
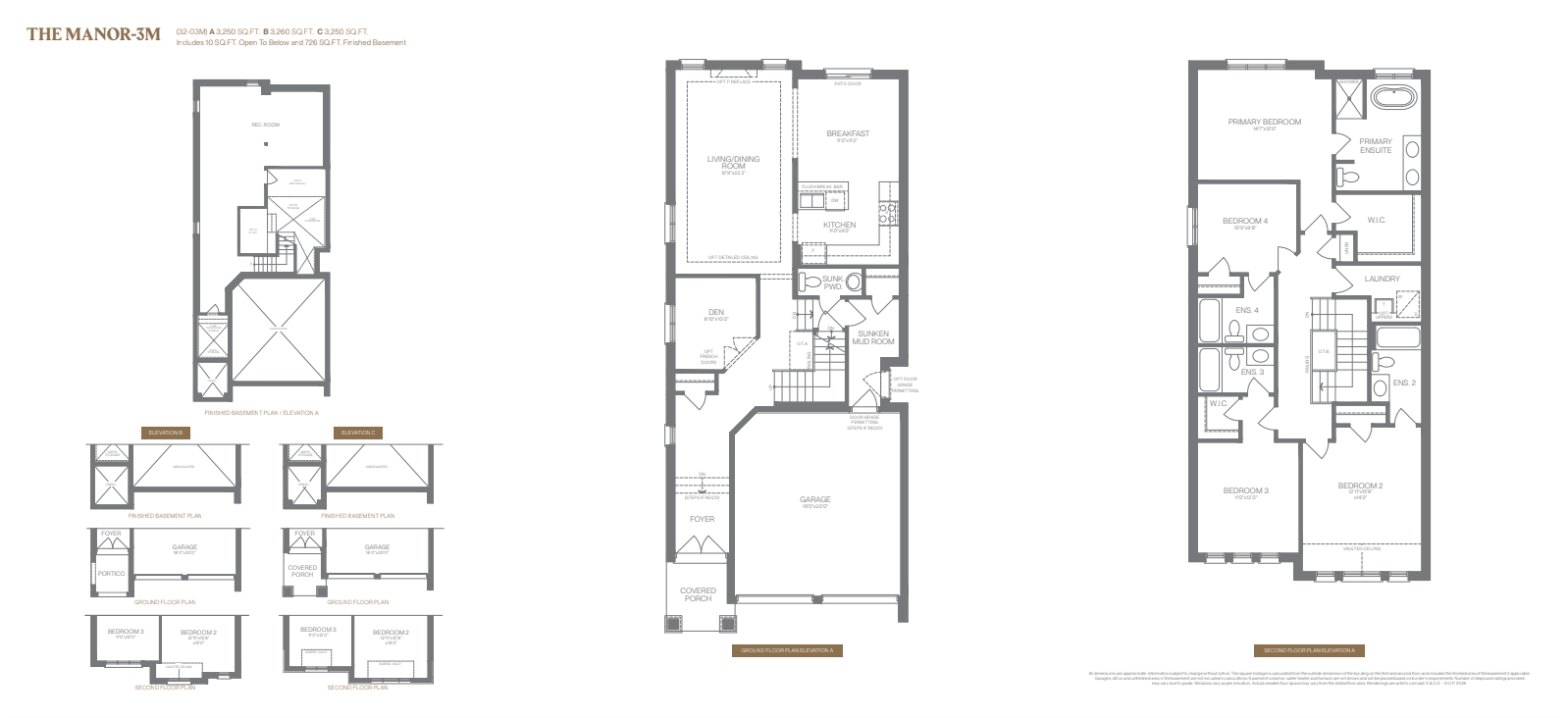
The Manor-3M floor planTap to enlarge
Treasure Hill · Manor

The Manor-3M

Interior*3,250–3,260 sq ft
BuilderTreasure Hill
Style2-Storey
Ask About This Model
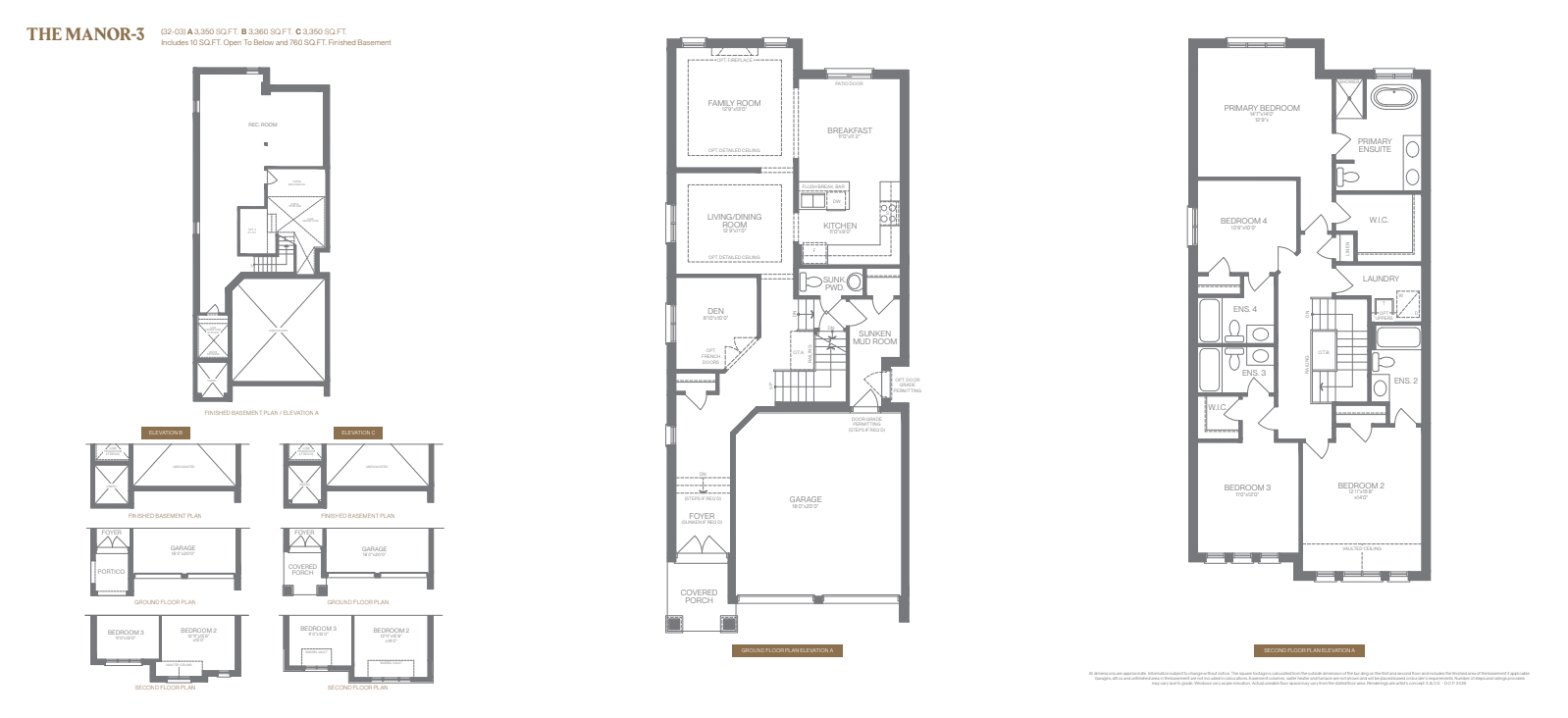
The Manor-3 floor planTap to enlarge
Treasure Hill · Manor

The Manor-3

Interior*3,350–3,360 sq ft
BuilderTreasure Hill
Style2-Storey
Ask About This Model
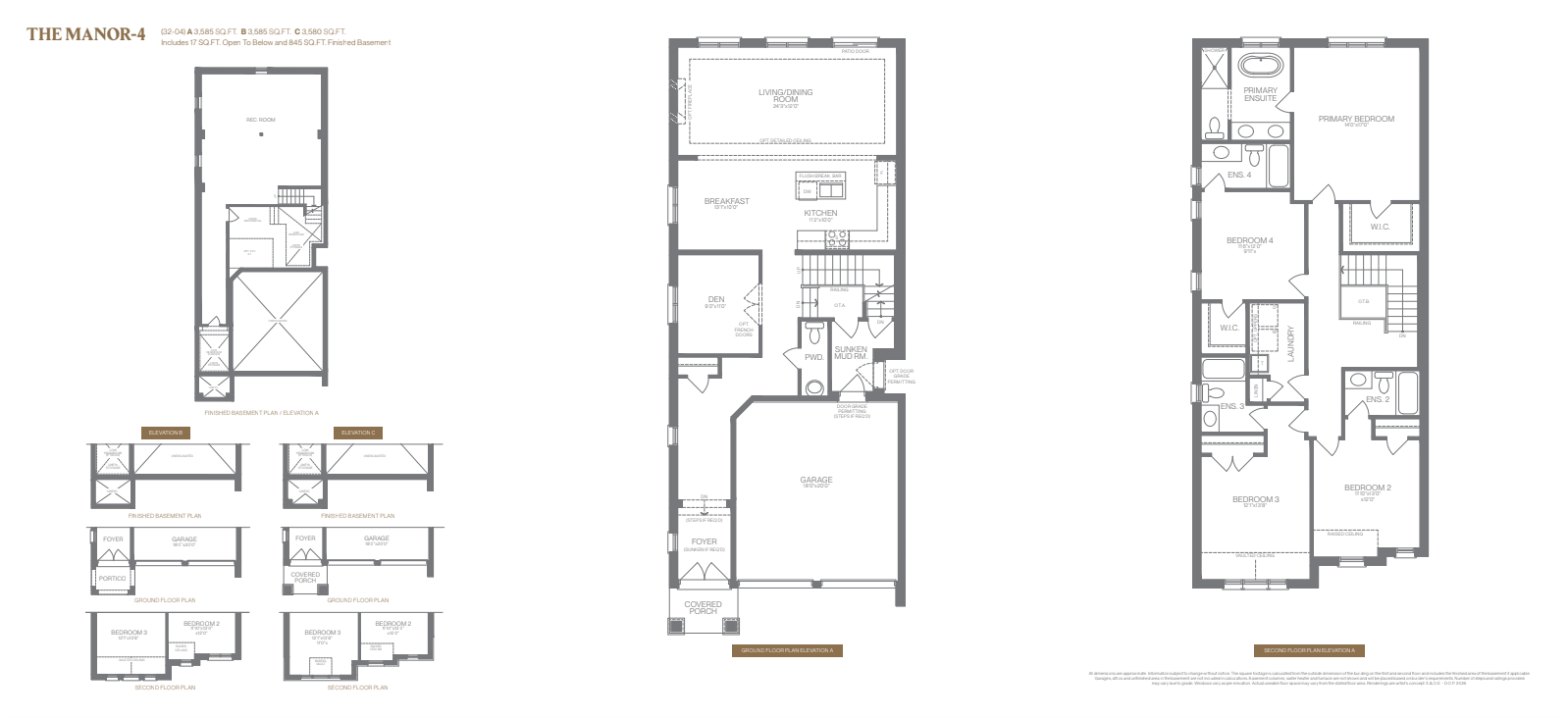
The Manor-4 floor planTap to enlarge
Treasure Hill · Manor

The Manor-4

Interior*3,580–3,585 sq ft
BuilderTreasure Hill
Style2-Storey
Ask About This Model
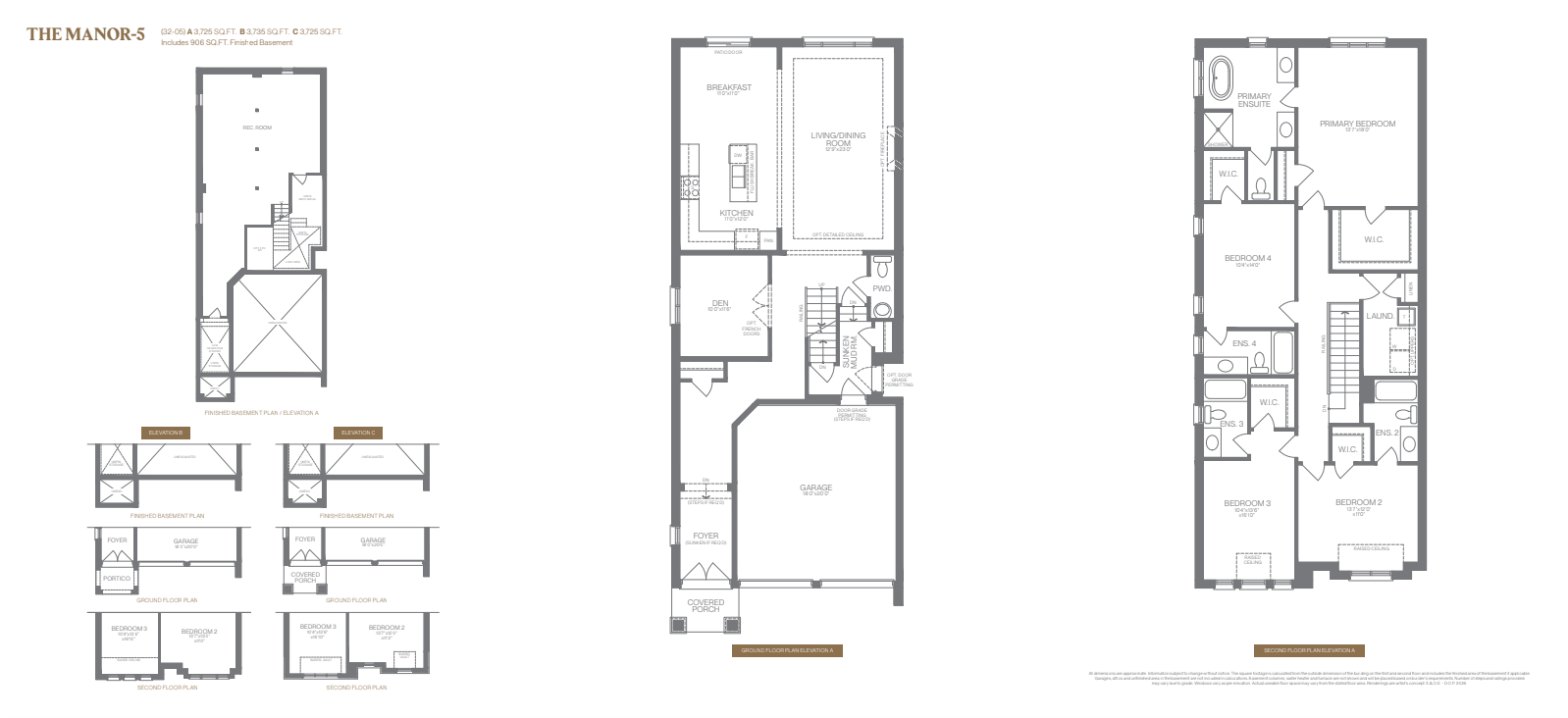
The Manor-5 floor planTap to enlarge
Treasure Hill · Manor

The Manor-5

Interior*3,725–3,735 sq ft
BuilderTreasure Hill
Style2-Storey
Ask About This Model
Treasure Hill · 50′ Lots · 3-Car Garage

The Waterford Collection

4 models. Open the floor plans (PDF) ↗
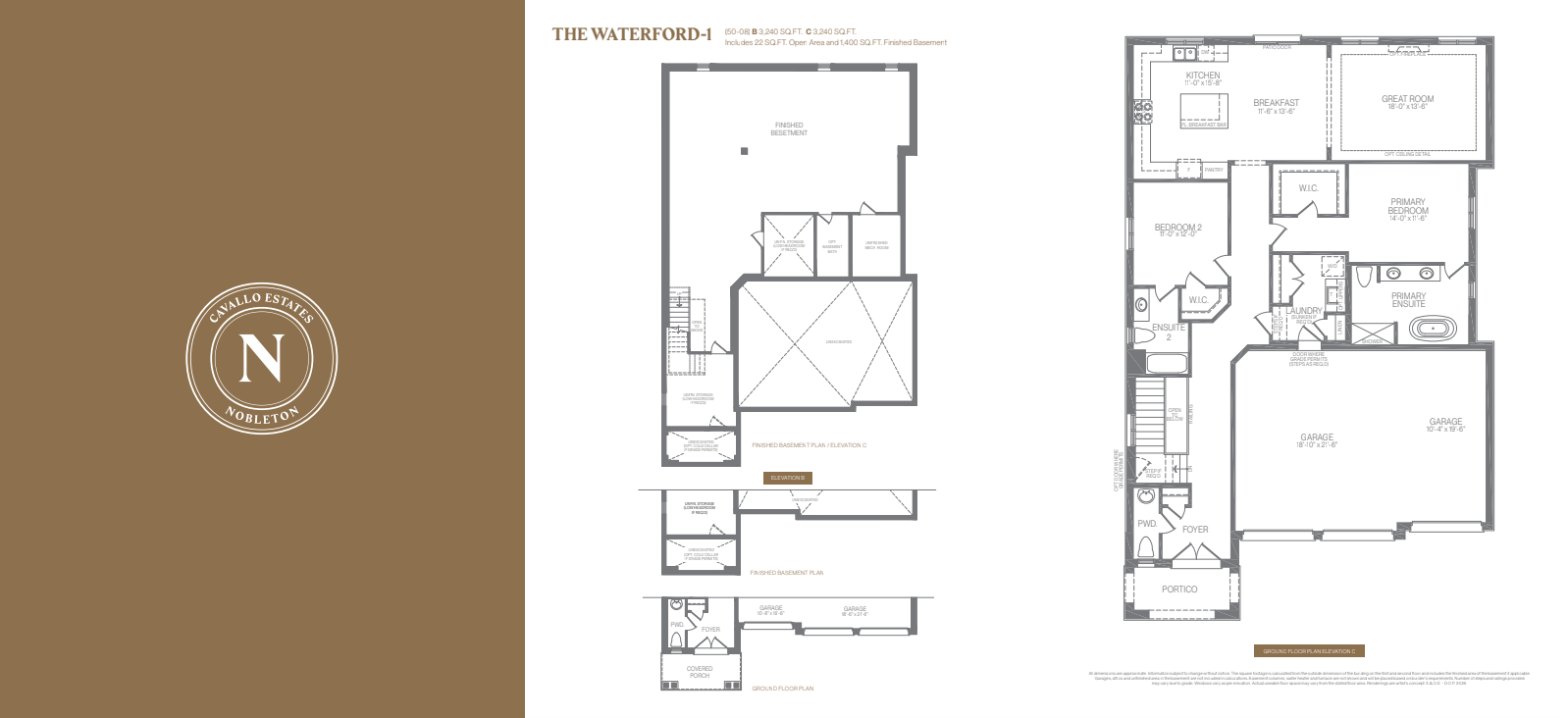
The Waterford-1 floor planTap to enlarge
Treasure Hill · Waterford

The Waterford-1

Interior*3,240 sq ft
BuilderTreasure Hill
StyleBungalow
Ask About This Model
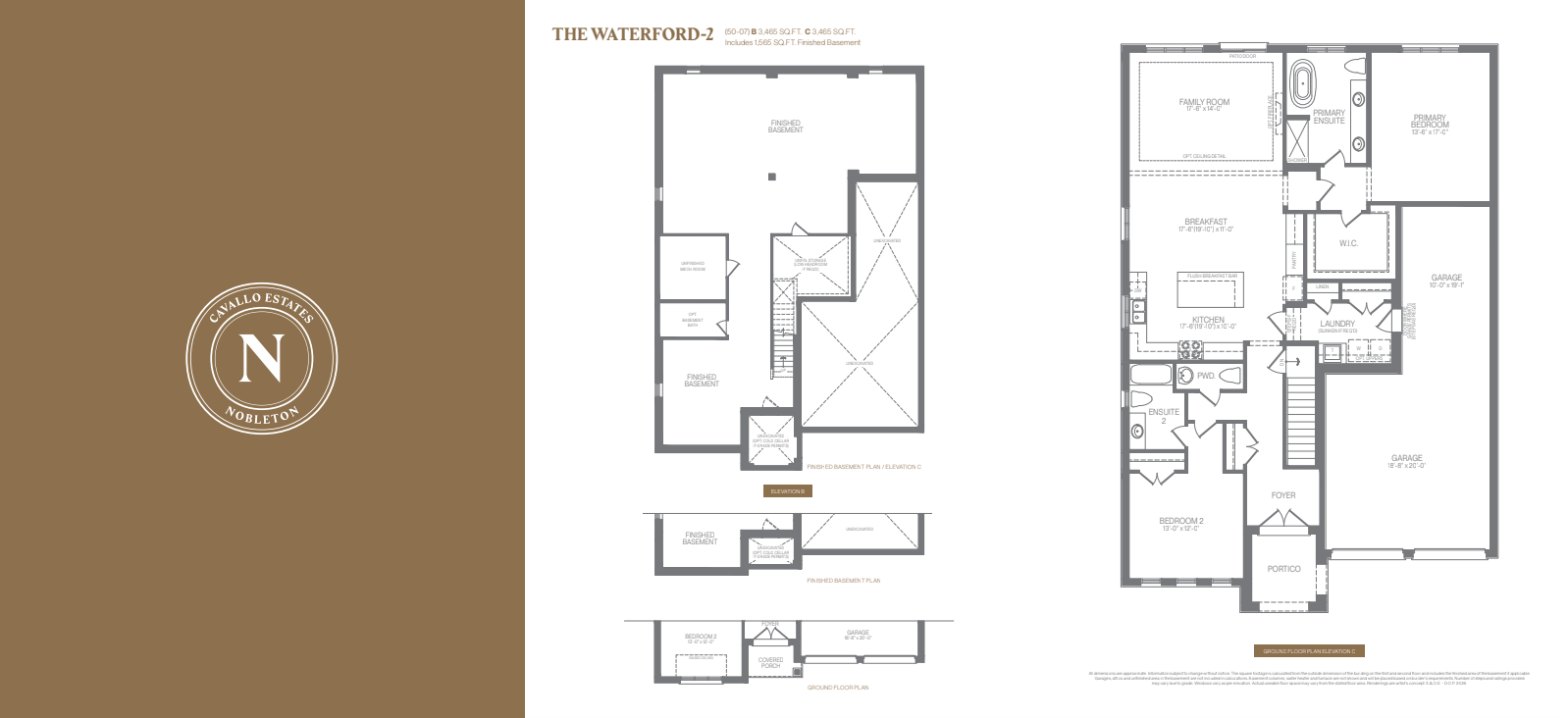
The Waterford-2 floor planTap to enlarge
Treasure Hill · Waterford

The Waterford-2

Interior*3,465 sq ft
BuilderTreasure Hill
StyleBungalow
Ask About This Model
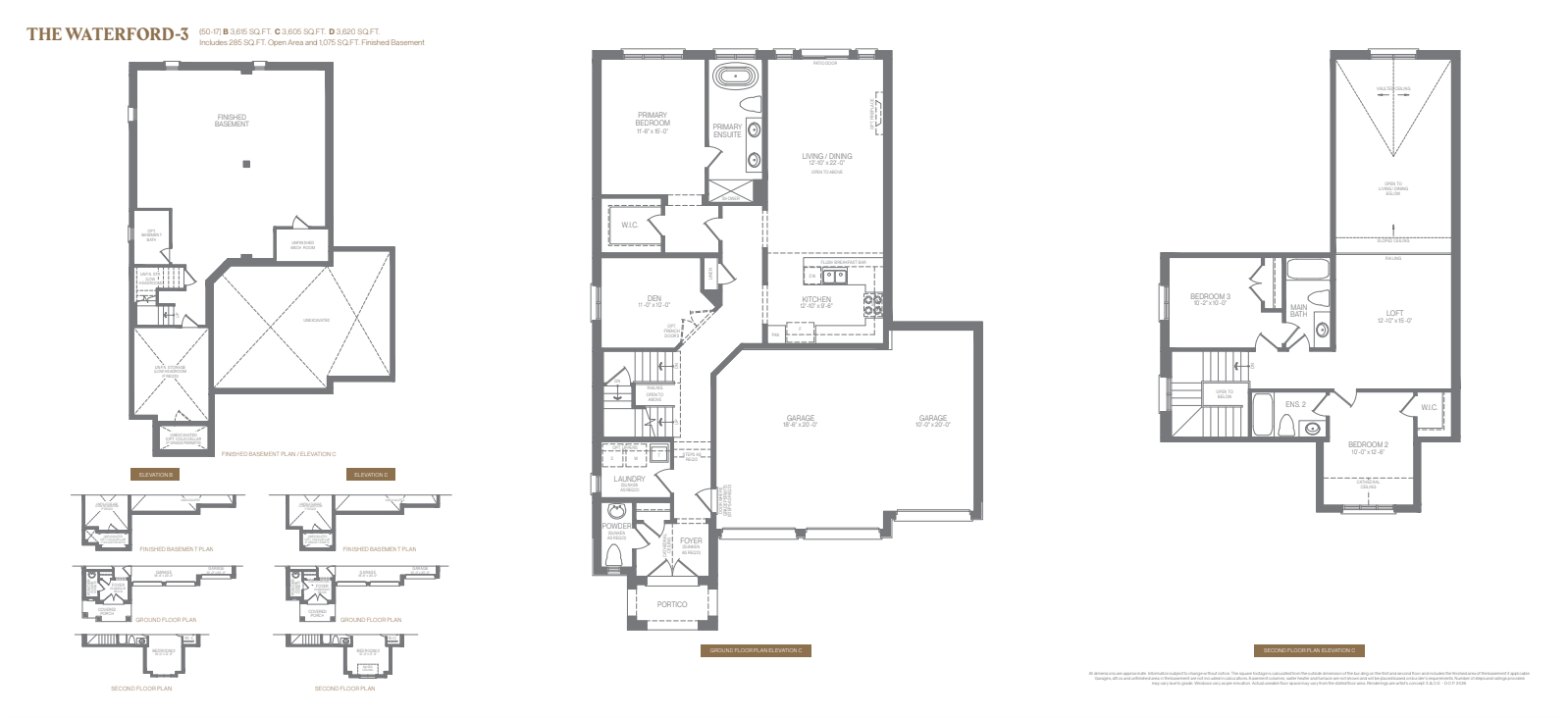
The Waterford-3 floor planTap to enlarge
Treasure Hill · Waterford

The Waterford-3

Interior*3,605–3,620 sq ft
BuilderTreasure Hill
StyleBungaloft
Ask About This Model
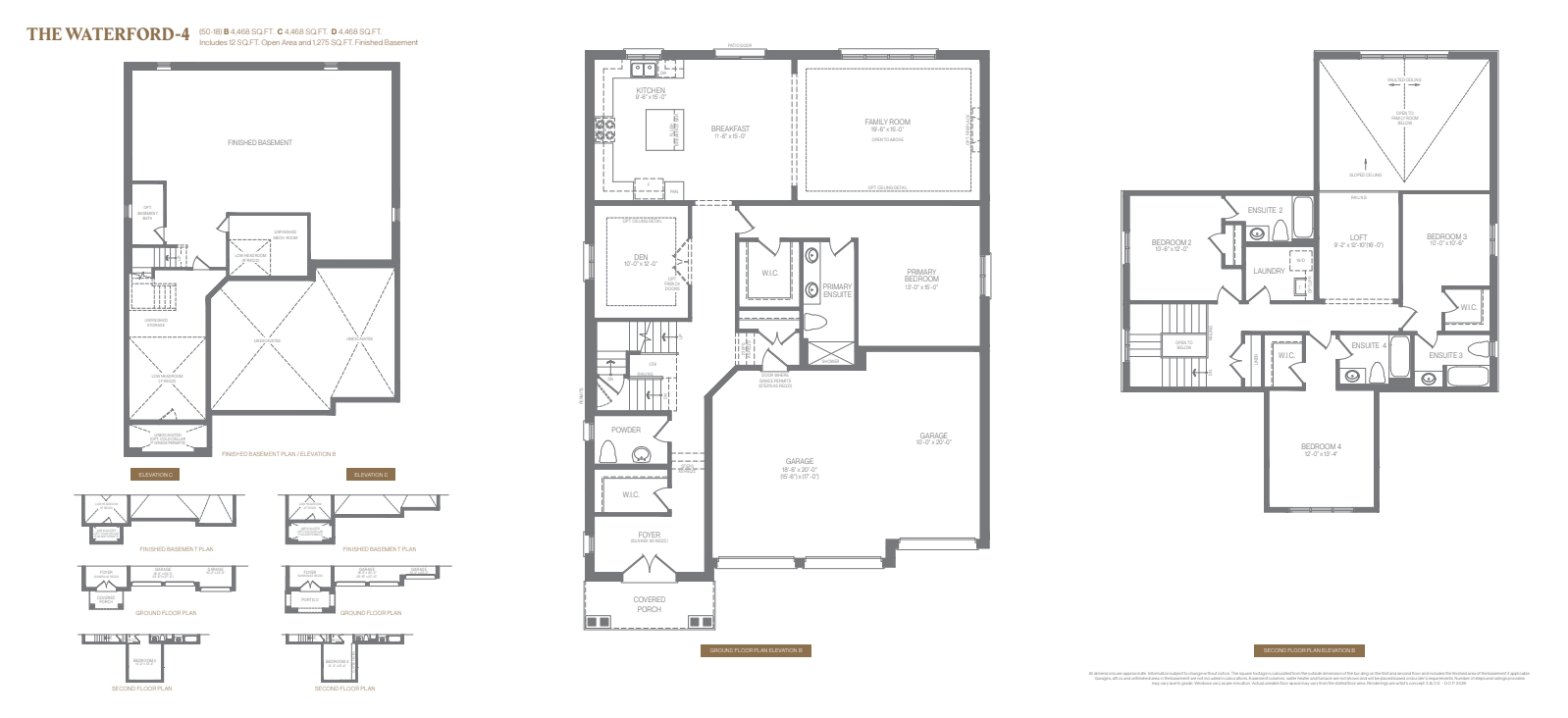
The Waterford-4 floor planTap to enlarge
Treasure Hill · Waterford

The Waterford-4

Interior*4,468 sq ft
BuilderTreasure Hill
StyleBungaloft
Ask About This Model
Treasure Hill · 50′ Lots · 3-Car Garage

The Westport Collection

4 models. Open the floor plans (PDF) ↗
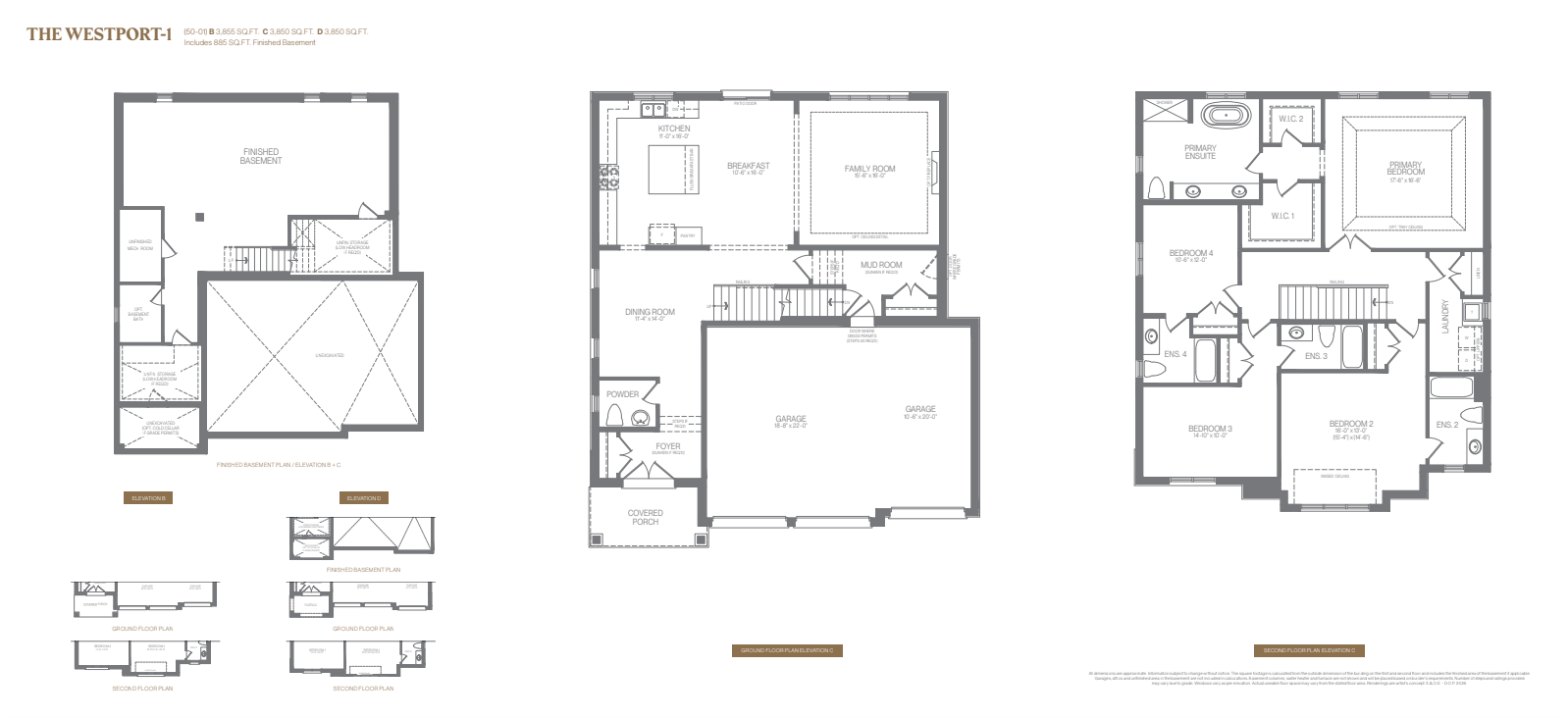
The Westport-1 floor planTap to enlarge
Treasure Hill · Westport

The Westport-1

Interior*3,850–3,855 sq ft
BuilderTreasure Hill
Style2-Storey
Ask About This Model
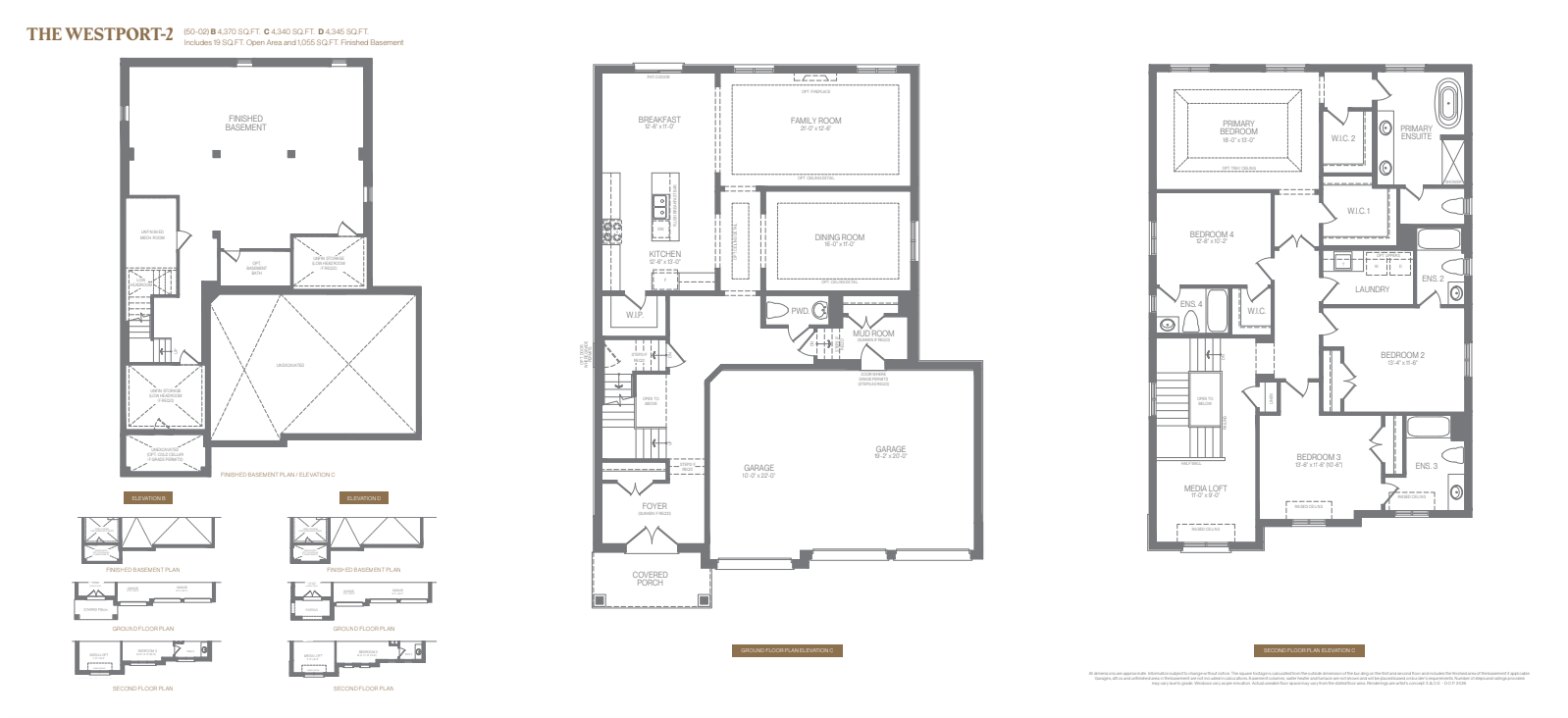
The Westport-2 floor planTap to enlarge
Treasure Hill · Westport

The Westport-2

Interior*4,340–4,370 sq ft
BuilderTreasure Hill
Style2-Storey
Ask About This Model
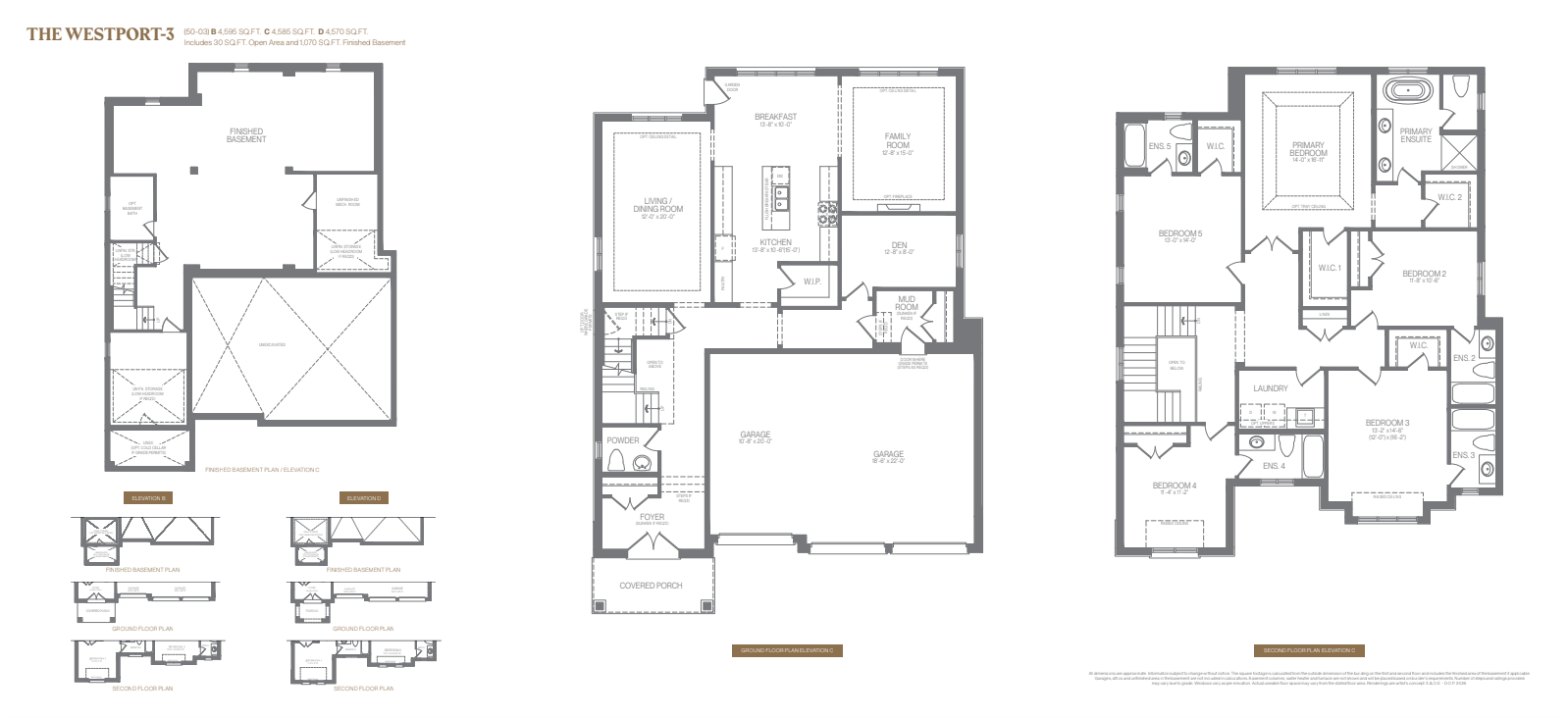
The Westport-3 floor planTap to enlarge
Treasure Hill · Westport

The Westport-3

Interior*4,570–4,595 sq ft
BuilderTreasure Hill
Style2-Storey
Ask About This Model
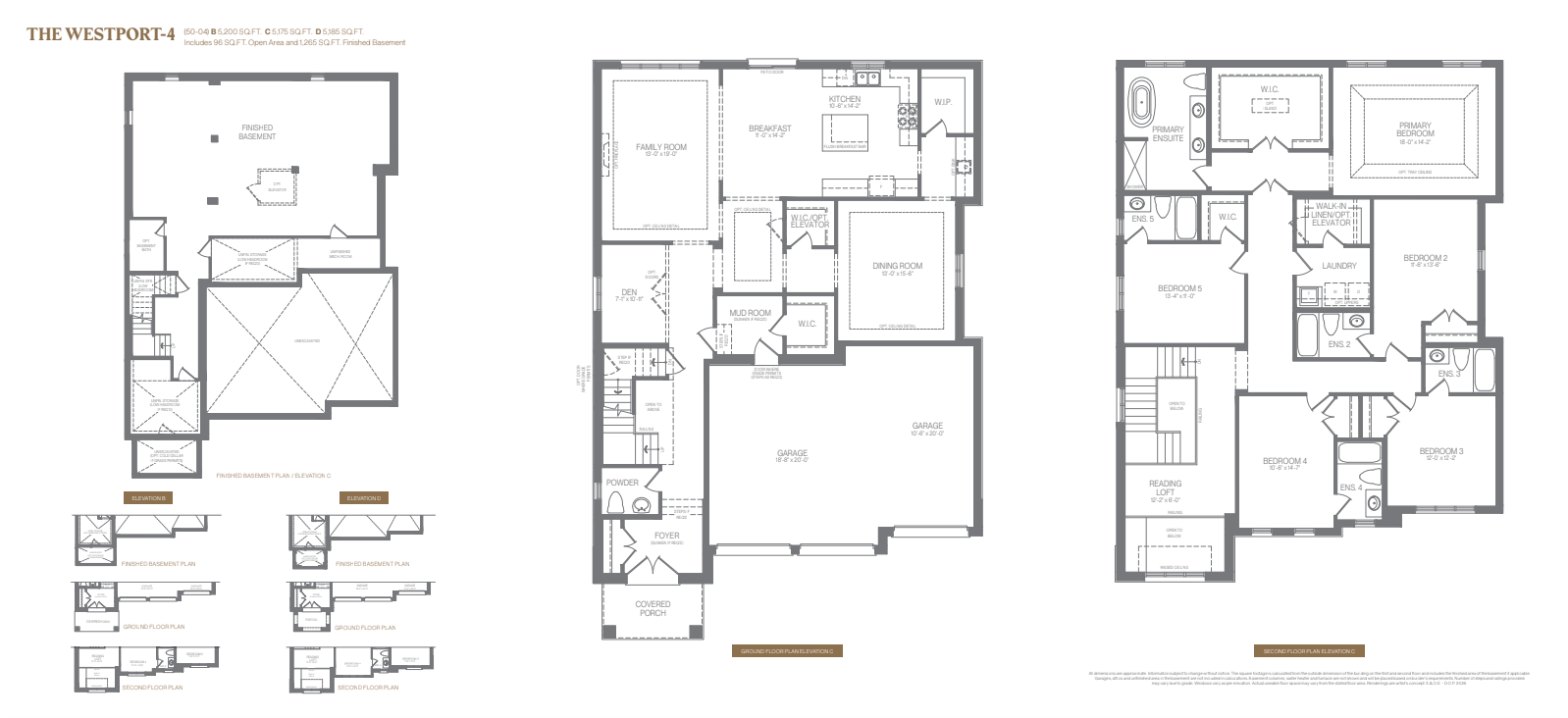
The Westport-4 floor planTap to enlarge
Treasure Hill · Westport

The Westport-4

Interior*5,175–5,200 sq ft
BuilderTreasure Hill
Style2-Storey
Ask About This Model
Treasure Hill · 60′ Lots · 3-Car Estate Homes

The Worthington Collection

4 models. Open the floor plans (PDF) ↗
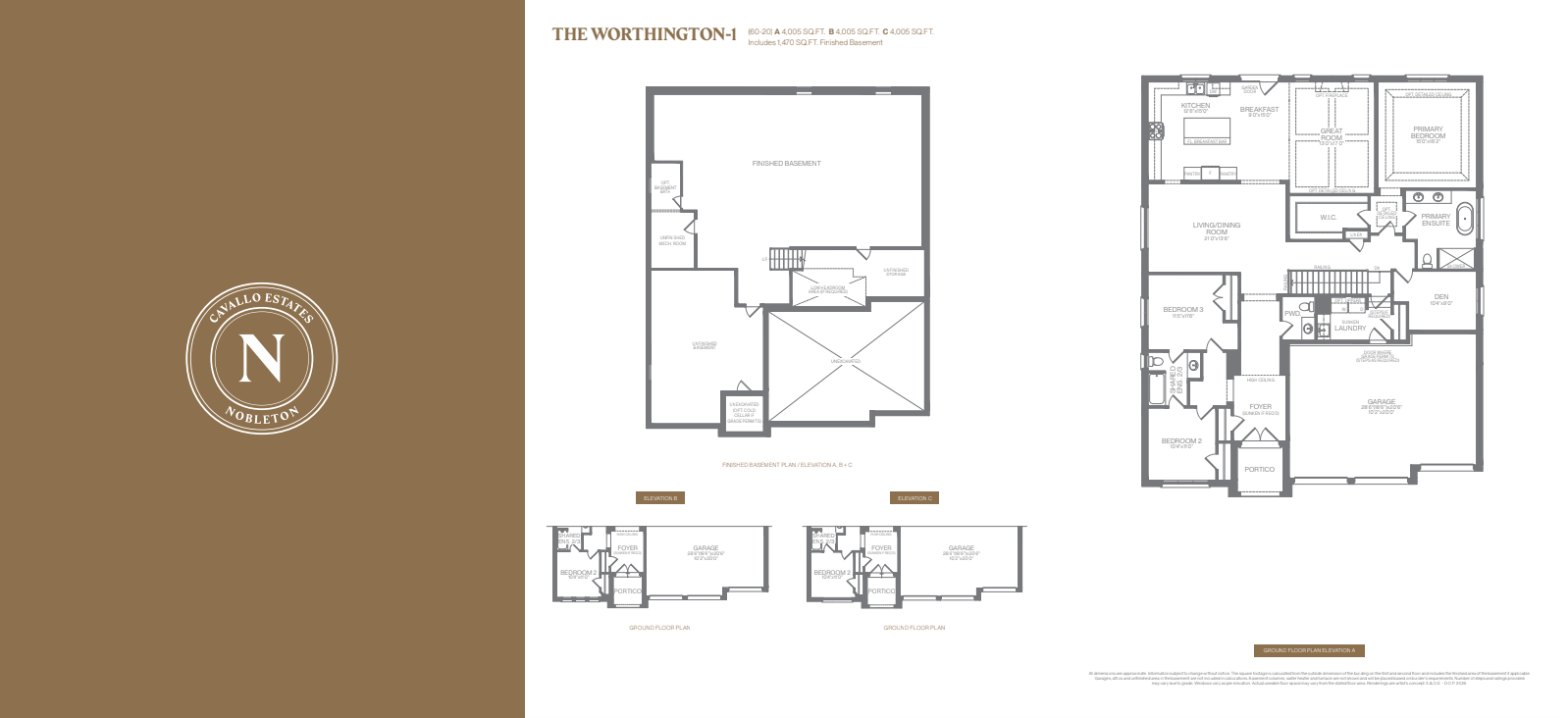
The Worthington-1 floor planTap to enlarge
Treasure Hill · Worthington

The Worthington-1

Interior*4,005 sq ft
BuilderTreasure Hill
StyleBungalow
Ask About This Model
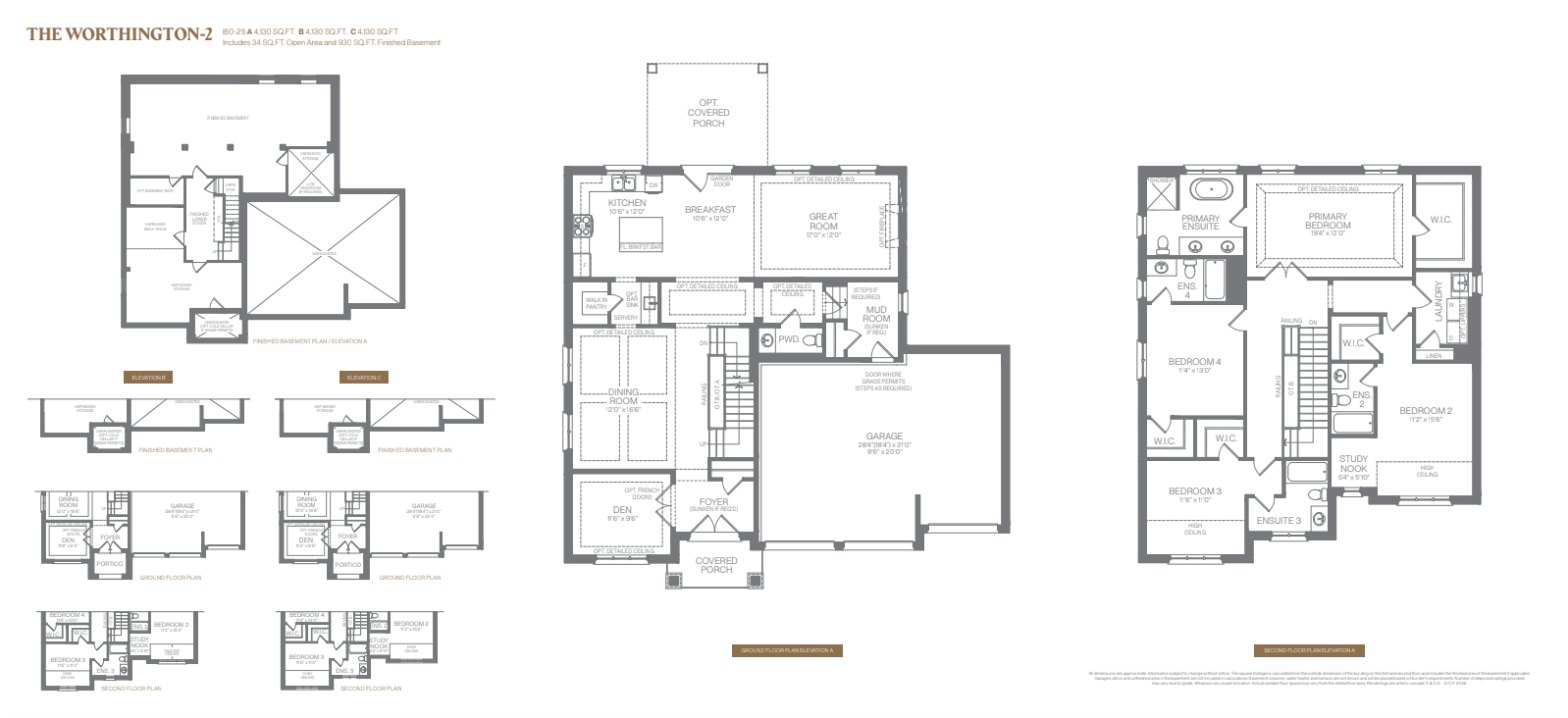
The Worthington-2 floor planTap to enlarge
Treasure Hill · Worthington

The Worthington-2

Interior*4,130 sq ft
BuilderTreasure Hill
Style2-Storey
Ask About This Model
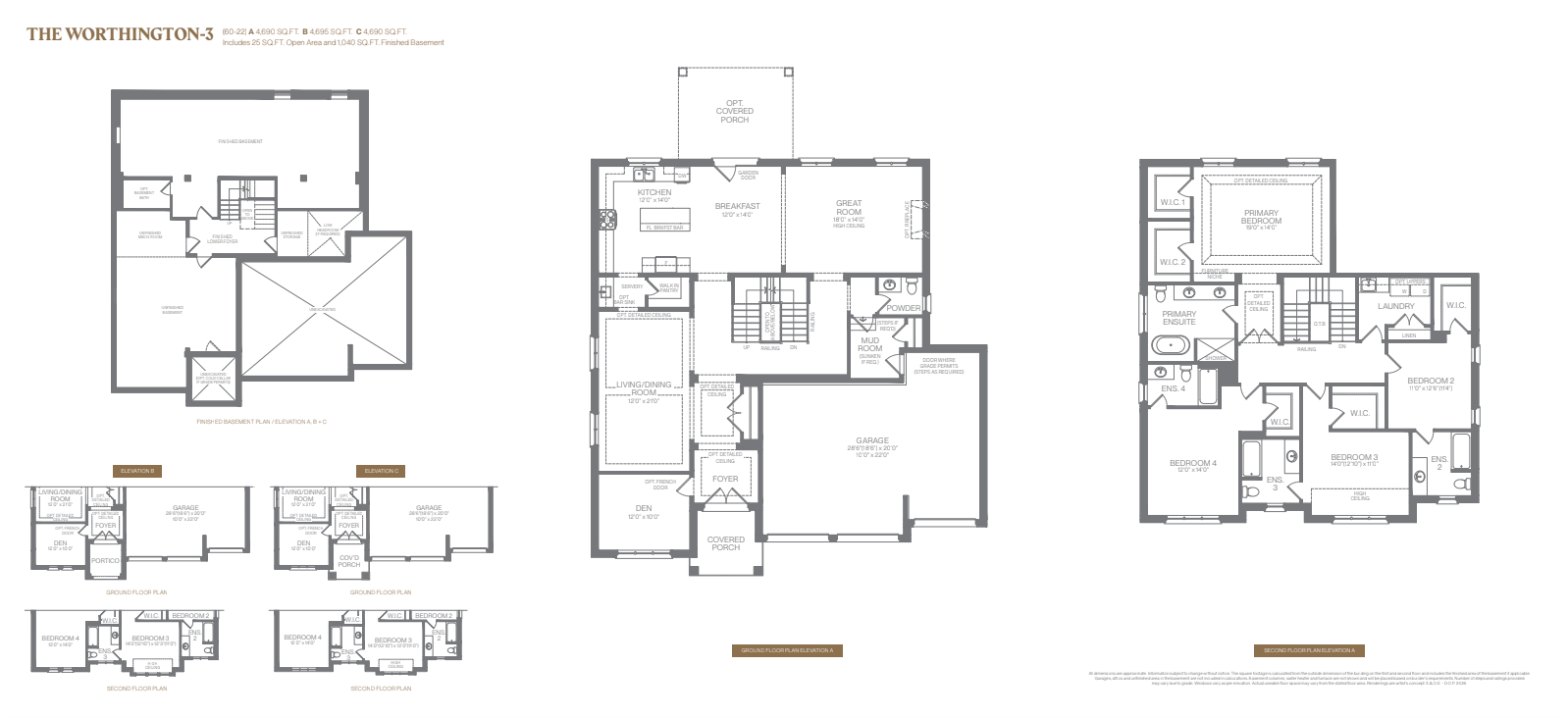
The Worthington-3 floor planTap to enlarge
Treasure Hill · Worthington

The Worthington-3

Interior*4,690–4,695 sq ft
BuilderTreasure Hill
Style2-Storey
Ask About This Model
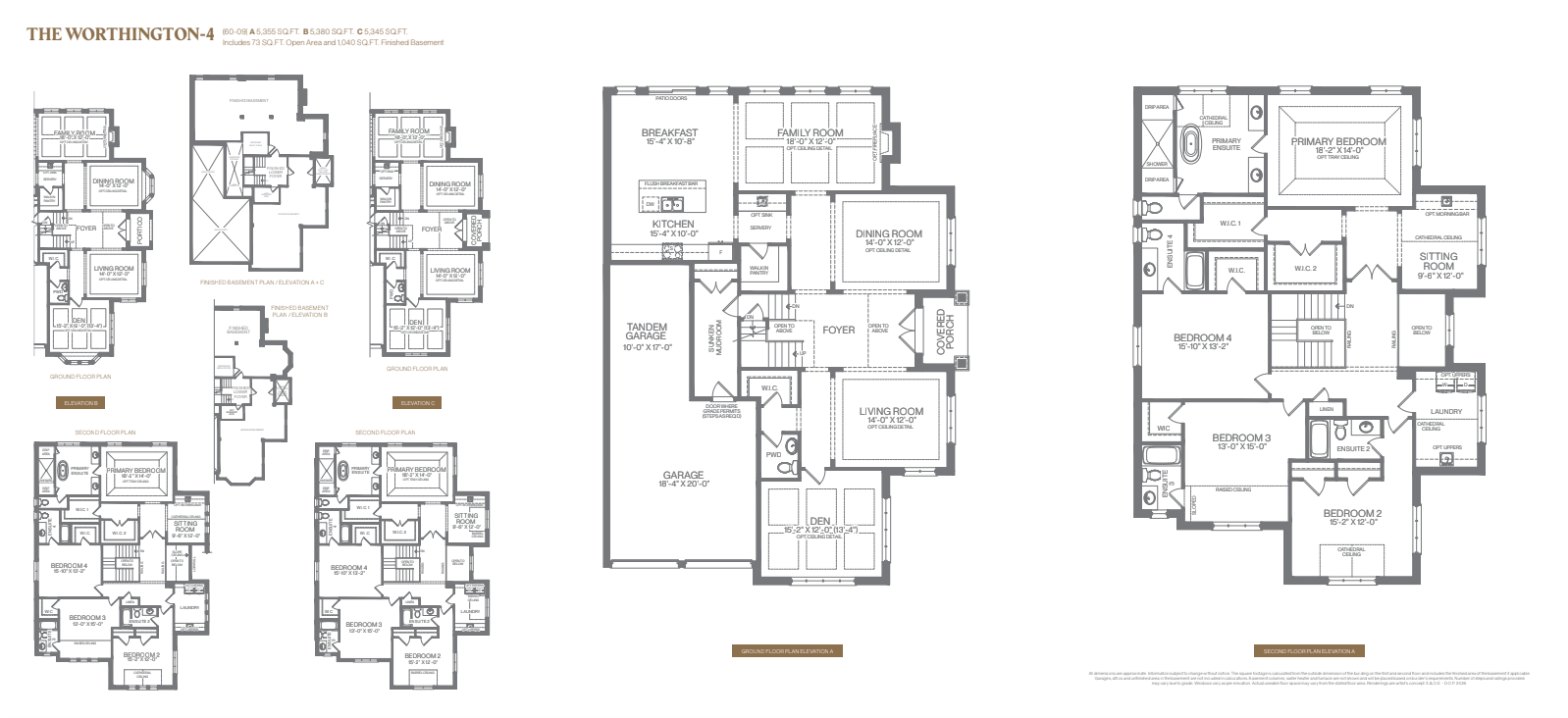
The Worthington-4 floor planTap to enlarge
Treasure Hill · Worthington

The Worthington-4

Interior*5,345–5,380 sq ft
BuilderTreasure Hill
Style2-Storey
Ask About This Model
The Community

Site Plan

Lot layout for Cavallo Estates, colour-coded by lot frontage, with parks and ponds. Tap to enlarge.
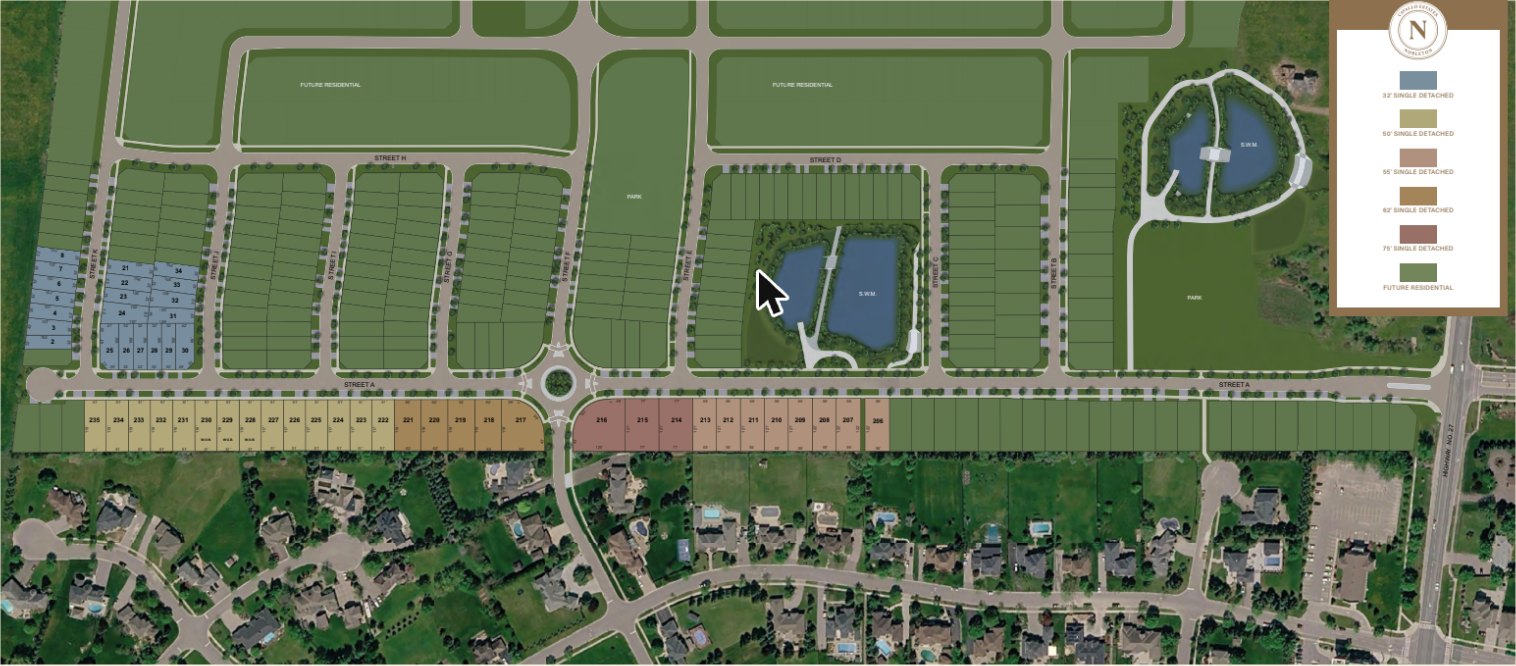
Cavallo Estates community plan, artist's concept
Which lot is right for you?Mike will walk you through available lots on your call
Book My Call
Downloads

The complete info pack

Pricing & Availability

Reviewed with you, privately

  • Current pricing and available lots
  • Deposit structure and schedule
  • Builder incentives currently offered
  • Selling first? Timing both closings
Book a Private Call
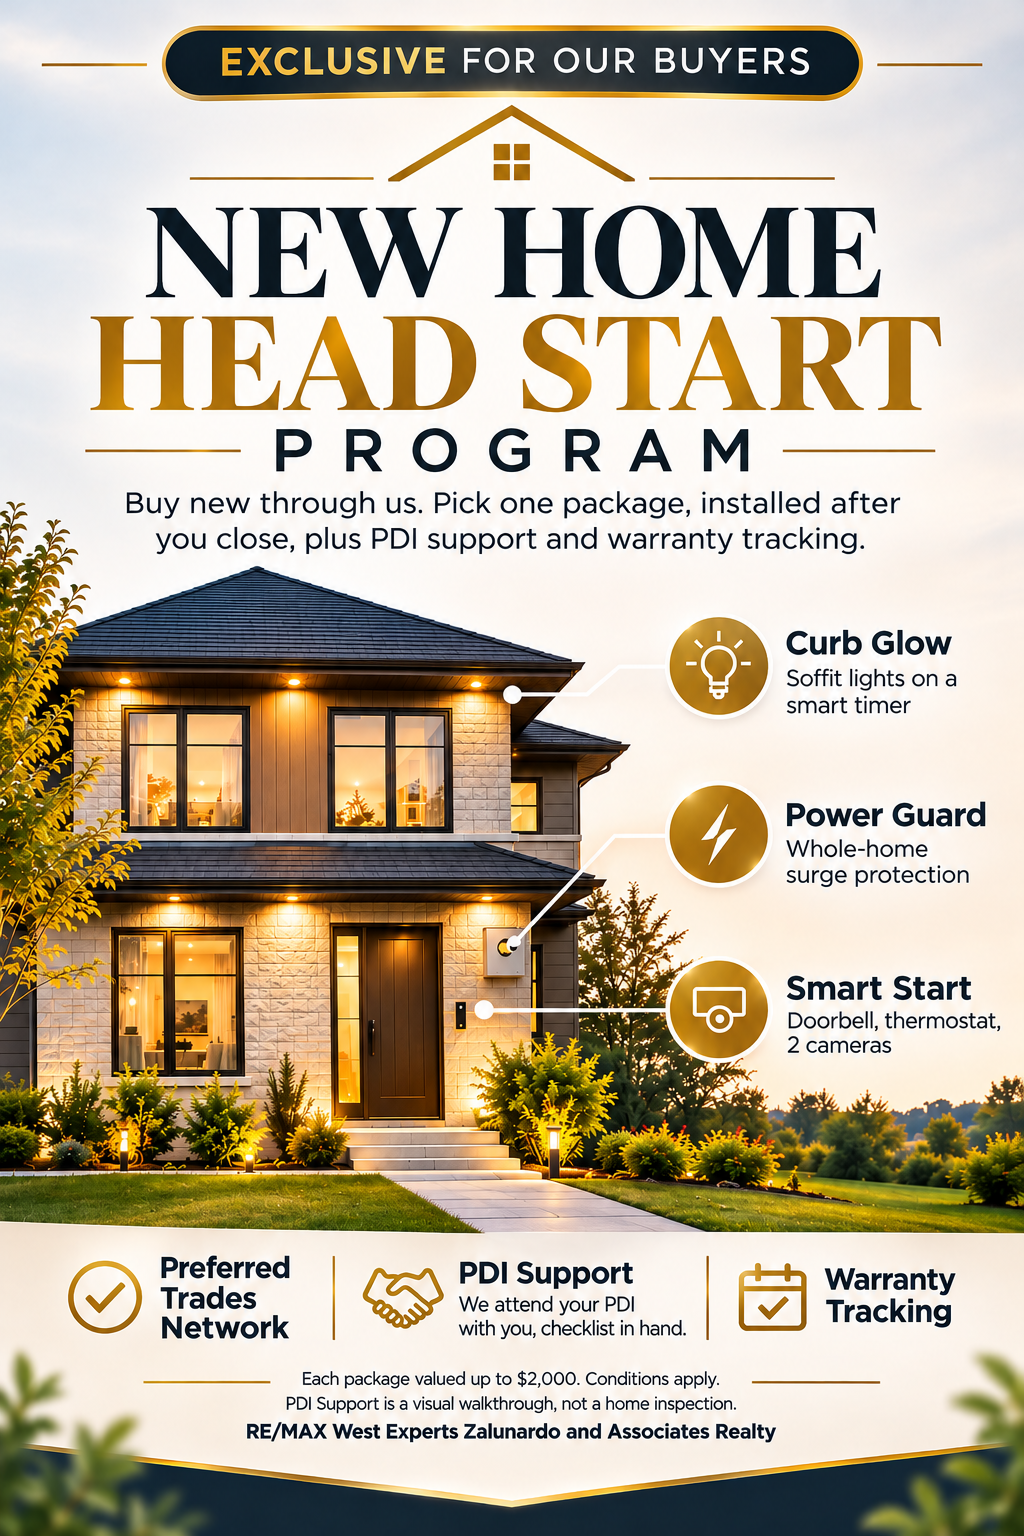
New Home Head Start Program. Buy new through us. Pick one package, installed after you close: Curb Glow (soffit lights on a smart timer), Power Guard (whole-home surge protection) or Smart Start (doorbell, thermostat, 2 cameras), plus PDI support and warranty tracking. Each package valued up to $2,000, conditions apply. RE/MAX West Experts Zalunardo and Associates Realty, Brokerage.
Private Consultation

Book a 15-minute call with Mike

By phone or Google Meet. We'll review current pricing, available lots, deposits and incentives for Cavallo Estates, and answer your questions about the process.

Close ×
Book a Private Call